
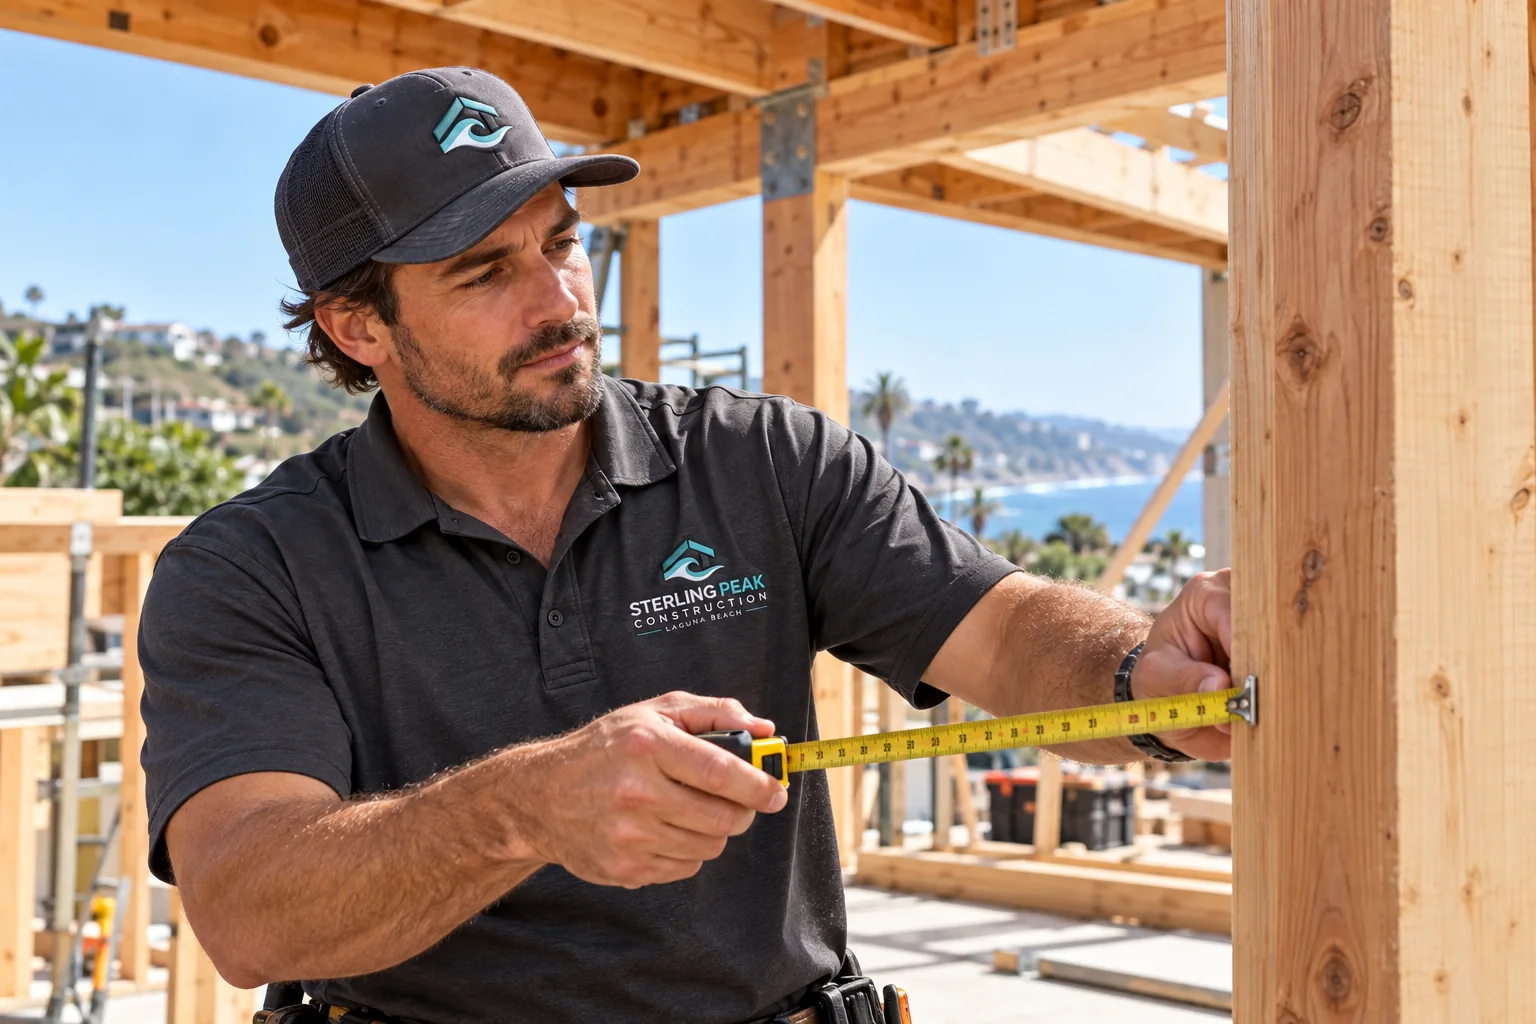
A useful addition feels like a natural part of the existing home. Sterling Peak Construction Laguna Beach discusses residential room additions with homeowners who want clear scope, careful coordination, and a result suited to the house. A useful first conversation covers what feels inconvenient today, what must remain, and the decisions that matter before work begins.
Start with how the space is used
For room additions in Laguna Beach, CA, the most useful starting point is a detailed description of daily use. We ask which parts of the space work well, where movement feels awkward, and what needs to change. The conversation then turns to the new room’s purpose, circulation, roofline, window positions, and its connection to outdoor areas. These are practical questions, because a beautiful finish cannot correct a layout that makes a room difficult to use. Homeowners can bring rough measurements, inspiration photos, or a list of frustrations; none has to be a finished design brief.
We also ask which elements should be protected or preserved. Existing architectural character can be part of the home’s appeal. A thoughtful renovation may keep a familiar proportion or material while making the room more functional. The right answer depends on the actual building, not on a stock package or a photograph of someone else’s home. This is particularly relevant in a city with many distinct lots, house ages, and approaches to coastal living.
Plan the work behind the finishes
The visible choices are only one part of a construction plan. For a additions project, an early site review should consider setbacks, existing structure, foundations, grading, drainage, and the approvals that apply to the property. Some findings can be documented before demolition; others become clear only once concealed areas are opened. Describing these possibilities at the planning stage makes it easier for a homeowner to understand allowances, contingencies, and the reasons a scope may change.
We encourage a written scope that distinguishes selected products from items still to be chosen. This provides a basis for discussing sequencing with the relevant trades, protecting adjacent rooms, deliveries, and inspections when required. If an architect, designer, or engineer is involved, responsibilities and decision points should be clear. That coordination can reduce avoidable rework and helps keep the project focused on the intended result.
Make materials fit the home
The material conversation includes exterior cladding, roofing, windows, flooring, and interior trim. Selections should be judged for use, maintenance, and how they sit alongside existing surfaces, not simply for how they look in isolation. Near the coast, homeowners often want to discuss exposure, moisture, and upkeep for appropriate exterior or wet-area elements. Specific products and assemblies should be selected to match site conditions and approved plans.
It helps to decide where to invest and where a simpler finish is sufficient. For example, a feature that is touched every day may deserve a different level of attention than a rarely seen surface. Samples viewed in the home can reveal color and texture changes under actual daylight. We recommend recording product names, dimensions, finish codes, and lead times as decisions are made, so the project team works from the same information.
Understand local approvals
Laguna Beach properties range from compact cottages to hillside homes and coastal residences. The City of Laguna Beach provides separate building permit guidance and submittal materials for different project types. Scope, property conditions, and the applicable review process should be confirmed for the actual address before a schedule or construction method is promised.
Kitchen and bathroom remodels have City handouts, while additions and major remodels can call for broader plan review. A change to structure, utilities, exterior appearance, or the building footprint can alter the route through review. The property owner and qualified project team should verify current requirements directly with the City and relevant agencies. We never treat a web page as a substitute for a site-specific permit determination or a professional design review.
Keep communication useful
A homeowner should know who is coordinating the work, which selections are needed next, and what work is expected in the coming phase. For room additions, those updates may include trade scheduling, discovery behind walls, product deliveries, inspections, and punch-list items. A short written record of decisions helps everyone distinguish a request from an approved change.
Before a construction agreement is signed, discuss access, work areas, protection for belongings, payment milestones, and how changes will be priced and authorized. Clear expectations matter as much as the finish schedule. If the home remains occupied, discuss noise, dust, temporary access, and utility interruptions. The plan should reflect the household’s real constraints rather than assuming that every property can be handled the same way.
What a productive first call covers
Tell us the location, the rooms involved, and whether your goal is additional living space that fits how the household actually uses the property. Share any drawings, previous permits, or inspection notes available to you, along with your desired timing. It is useful to say what is still uncertain. An initial discussion can then identify which site details and specialist inputs would be needed to define the scope responsibly.
We can also talk through the relative priorities: more usable space, an improved layout, a cohesive exterior, or long-term durability. There is no need to choose every finish before reaching out. A strong plan separates the decisions that shape the structure and layout from later selections. That order makes it easier to assess the project and to avoid committing to a decorative detail before its practical requirements are known.
Frequently asked questions
Does every additions project need a permit? Permit needs depend on the exact scope and property. Ask the City of Laguna Beach about current requirements before work starts.
Can we keep parts of the existing space? Often the best plan evaluates what is sound and useful before deciding what to replace. A site visit and the proposed design determine what can reasonably remain.
How do we start? Call Sterling Peak Construction Laguna Beach at (949) 801-6923, describe the property and desired changes, and bring any plans or photos you already have. We can discuss the next step without assuming that every home needs the same solution.